



REQUEST A TOUR If you would like to see this home without being there in person, select the "Virtual Tour" option and your agent will contact you to discuss available opportunities.
In-PersonVirtual Tour

$ 867,500
Est. payment | /mo
4 Beds
3.5 Baths
3,005 SqFt
$ 867,500
Est. payment | /mo
4 Beds
3.5 Baths
3,005 SqFt
Key Details
Property Type Single Family Home
Sub Type Detached Single
Listing Status Active Under Contract
Purchase Type For Sale
Square Footage 3,005 sqft
Price per Sqft $288
MLS Listing ID 12581905
Bedrooms 4
Full Baths 3
Half Baths 1
Tax Year 2024
Lot Dimensions 147.18 x 110
Property Sub-Type Detached Single
Property Description
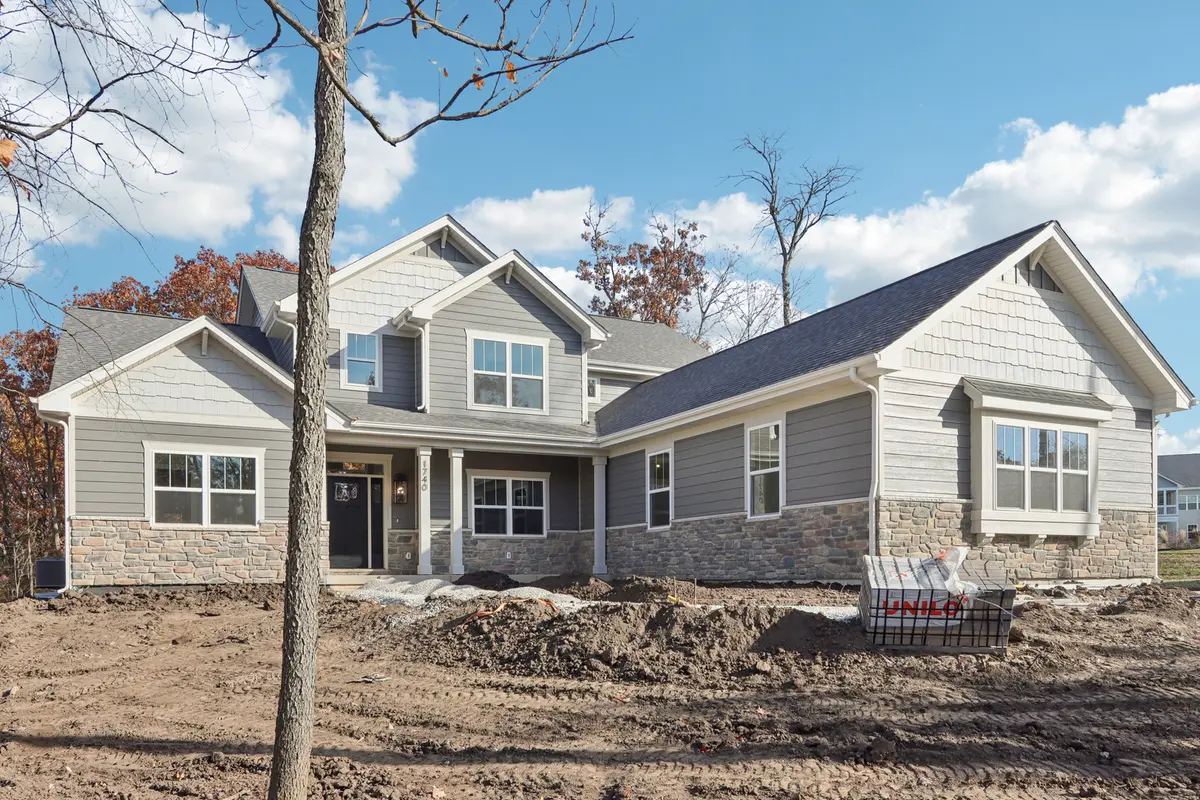
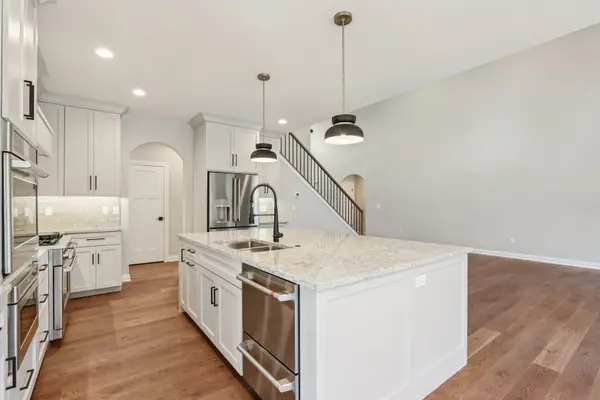
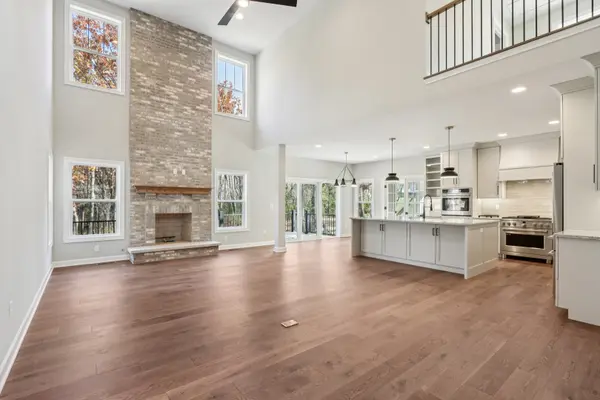
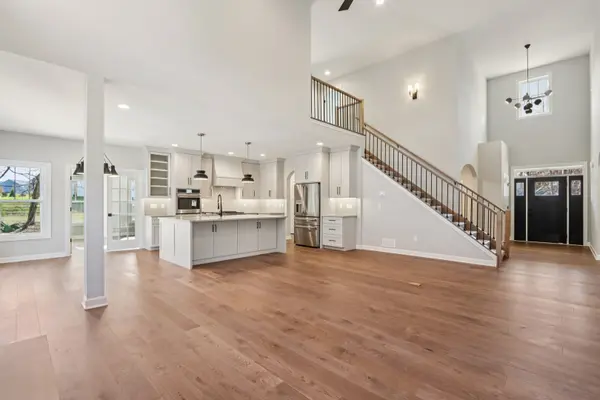
PROPOSED NEW CONSTRUCTION | LOT + BUILD PACKAGE IN MILL CREEK. An extraordinary opportunity to build a custom home in one of Mill Creek's most desirable settings with Sjodin Custom Homes. The featured Carrington (photos of a recent Carrington new build) plan offers approximately 3,000 square feet with a highly desirable first-floor primary suite, expansive two-story great room anchored by a floor-to-ceiling fireplace, dedicated study, and open-concept kitchen designed for everyday living and entertaining. The chefs kitchen is designed to impress - custom 42" cabinetry, stone countertops, a large center island with seating, stainless appliance package including cooktop and wall oven, and designer lighting - all seamlessly connected to the dining area and great room. Upstairs includes 3 additional bedrooms and flexible loft space, while a 9' deep pour full basement and 3-car side-load garage provide generous storage and endless finishing potential. Wide-plank engineered hardwood flooring, clean architectural lines, and modern finishes create a timeless yet current feel. Buyers have the opportunity to personalize selections and finishes as well as layout to suit their style. Located in Mill Creek with 2 golf courses, miles of trails, pool and sport courts, district 304 schools, and convenient access to Metra and I-88. Base pricing reflects the Carrington model with Elevation I including corner lot premium. Custom selections may apply.
Location
State IL
County Kane
Area Geneva
Rooms
Basement Unfinished, 9 ft + pour, Full
Interior
Heating Natural Gas
Cooling Central Air
Fireplace N
Exterior
Garage Spaces 3.0
Building
Dwelling Type Detached Single
Building Description Other, No
Sewer Public Sewer
Water Other
Level or Stories 2 Stories
Structure Type Other
New Construction true
Schools
School District 304 , 304, 304
Others
HOA Fee Include None
Ownership Fee Simple
Special Listing Condition None

© 2026 Listings courtesy of MRED as distributed by MLS GRID. All Rights Reserved.
Listed by Stephanie Hawkinson of eXp Realty - Geneva
NEARBY PROPERTIES
GET MORE INFORMATION
QUICK SEARCH
- Homes For Sale in Crest Hill, IL
- Homes For Sale in Woodridge, IL
- Homes For Sale in Romeoville, IL
- Homes For Sale in Joliet, IL
- Homes For Sale in Lisle, IL
- Homes For Sale in Yorkville, IL
- Homes For Sale in Bolingbrook, IL
- Homes For Sale in Fox Lake, IL
- Homes For Sale in Momence, IL
- Homes For Sale in Shorewood, IL
- Homes For Sale in Tinley Park, IL
- Homes For Sale in Wilmington, IL
- Homes For Sale in Lombard, IL
- Homes For Sale in Lockport, IL
- Homes For Sale in Elgin, IL
- Homes For Sale in Plano, IL
- Homes For Sale in Frankfort, IL
- Homes For Sale in Channahon, IL
- Homes For Sale in Coal City, IL
- Homes For Sale in Morris, IL
- Homes For Sale in Putnam, IL
- Homes For Sale in Naperville, IL
- Homes For Sale in Elburn, IL
- Homes For Sale in Aurora, IL
- Homes For Sale in Somonauk, IL
- Homes For Sale in Plainfield, IL
- Homes For Sale in Manhattan, IL
- Homes For Sale in Fairbury, IL
- Homes For Sale in Darien, IL
- Homes For Sale in Lemont, IL
- Homes For Sale in Minooka, IL
- Homes For Sale in Downers Grove, IL
- Homes For Sale in New Lenox, IL
- Homes For Sale in Orland Park, IL