





REQUEST A TOUR If you would like to see this home without being there in person, select the "Virtual Tour" option and your agent will contact you to discuss available opportunities.
In-PersonVirtual Tour

$ 596,000
Est. payment | /mo
4 Beds
3 Baths
$ 596,000
Est. payment | /mo
4 Beds
3 Baths
Key Details
Property Type Multi-Family
Sub Type Two to Four Units
Listing Status Active
Purchase Type For Sale
MLS Listing ID 12742758
Bedrooms 4
Year Built 1888
Annual Tax Amount $7,440
Tax Year 2025
Lot Dimensions 30 X 125
Property Sub-Type Two to Four Units
Property Description
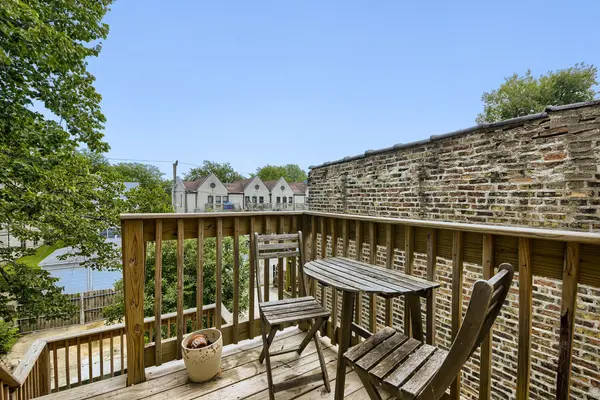
Well-maintained solid-brick 3-flat at 4335 S St. Lawrence Ave, currently owner-occupied on the third floor with two tenant-occupied units. Each residence offers its own distinct character with spacious, light-filled living areas and thoughtful updates throughout. Unit 1 features LVT flooring and fresh paint completed in 2025, an updated kitchen with white cabinetry, wood-tone countertops and stainless-steel appliances, plus refreshed bathroom finishes. Unit 2 offers a bright bay-window living room, generous dining space, updated kitchen, LVT flooring, fresh paint and updated bathroom fixtures from the Fall 2023 renovation. Unit 3, the owner's unit, was redesigned in 2023 with an inviting open floor plan connecting the living, dining and kitchen areas, complemented by abundant natural light, modern finishes and in-unit stacked washer and dryer. Major building improvements include a rear deck and stairs rebuilt in 2023, rear/eastern exterior wall tuckpointing in 2026 and southern side wall tuckpointing in 2026. The roof was professionally inspected post-storm in 2025 with no issues reported. The unfinished basement provides additional storage and houses the separate gas furnaces for Units 1 and 2; Unit 3 has its own in-unit furnace. Window air-conditioning is provided in all units. Laundry convenience includes compact under-counter washers in two units and a stacked washer/dryer in one unit. A solid, well-cared-for multi-unit property offering updated interiors, separate heating systems and continued income potential
Location
State IL
County Cook
Area Chi - Grand Boulevard
Rooms
Basement Unfinished, Full
Interior
Heating Natural Gas, Forced Air, Other
Equipment Security System, CO Detectors, Ceiling Fan(s)
Fireplace N
Exterior
Community Features Park, Sidewalks, Street Lights, Street Paved
Building
Dwelling Type Two to Four Units
Building Description Brick, No
Sewer Public Sewer
Water Lake Michigan
Structure Type Brick
New Construction false
Schools
School District 299 , 299, 299
Others
Ownership Fee Simple
Special Listing Condition None

© 2026 Listings courtesy of MRED as distributed by MLS GRID. All Rights Reserved.
Listed by Carmen Dennis of EXIT Strategy Realty
GET MORE INFORMATION
QUICK SEARCH
- Homes For Sale in Crest Hill, IL
- Homes For Sale in Woodridge, IL
- Homes For Sale in Romeoville, IL
- Homes For Sale in Joliet, IL
- Homes For Sale in Lisle, IL
- Homes For Sale in Yorkville, IL
- Homes For Sale in Bolingbrook, IL
- Homes For Sale in Fox Lake, IL
- Homes For Sale in Momence, IL
- Homes For Sale in Shorewood, IL
- Homes For Sale in Tinley Park, IL
- Homes For Sale in Wilmington, IL
- Homes For Sale in Lombard, IL
- Homes For Sale in Lockport, IL
- Homes For Sale in Elgin, IL
- Homes For Sale in Plano, IL
- Homes For Sale in Frankfort, IL
- Homes For Sale in Channahon, IL
- Homes For Sale in Coal City, IL
- Homes For Sale in Morris, IL
- Homes For Sale in Putnam, IL
- Homes For Sale in Naperville, IL
- Homes For Sale in Elburn, IL
- Homes For Sale in Aurora, IL
- Homes For Sale in Somonauk, IL
- Homes For Sale in Plainfield, IL
- Homes For Sale in Manhattan, IL
- Homes For Sale in Fairbury, IL
- Homes For Sale in Darien, IL
- Homes For Sale in Lemont, IL
- Homes For Sale in Minooka, IL
- Homes For Sale in Downers Grove, IL
- Homes For Sale in New Lenox, IL
- Homes For Sale in Orland Park, IL