



REQUEST A TOUR If you would like to see this home without being there in person, select the "Virtual Tour" option and your agent will contact you to discuss available opportunities.
In-PersonVirtual Tour

$ 1,200,000
Est. payment | /mo
7,610 SqFt
$ 1,200,000
Est. payment | /mo
7,610 SqFt
Key Details
Property Type Commercial
Sub Type Office/Tech
Listing Status Active
Purchase Type For Sale
Square Footage 7,610 sqft
Price per Sqft $157
MLS Listing ID 12724554
Year Built 1985
Annual Tax Amount $38,558
Tax Year 2025
Lot Dimensions common
Property Sub-Type Office/Tech
Property Description
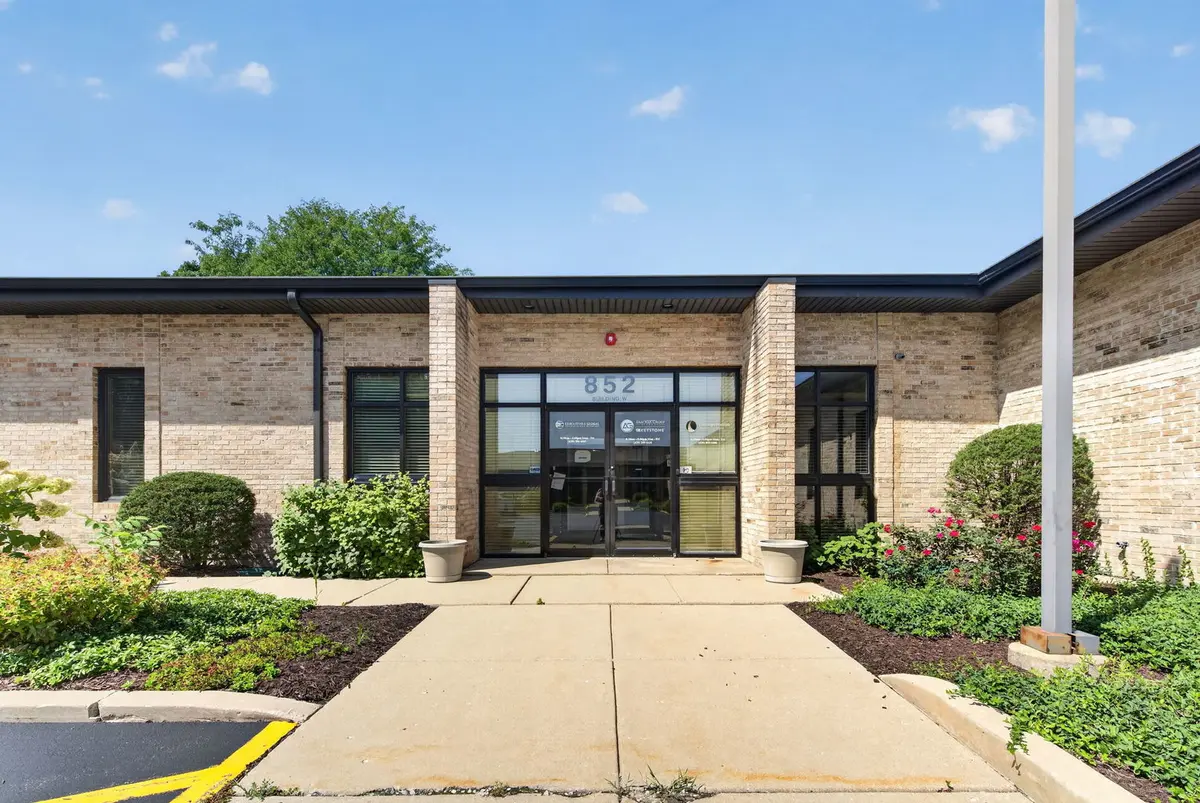
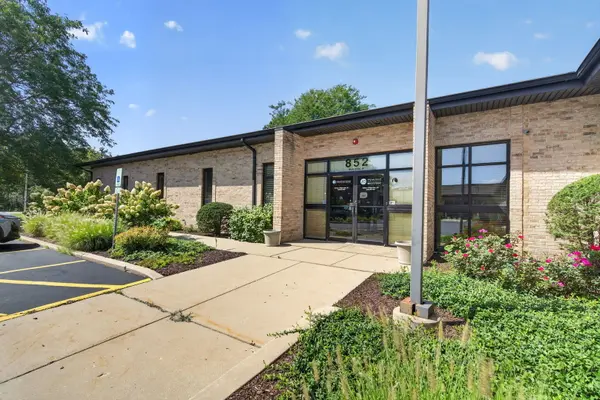
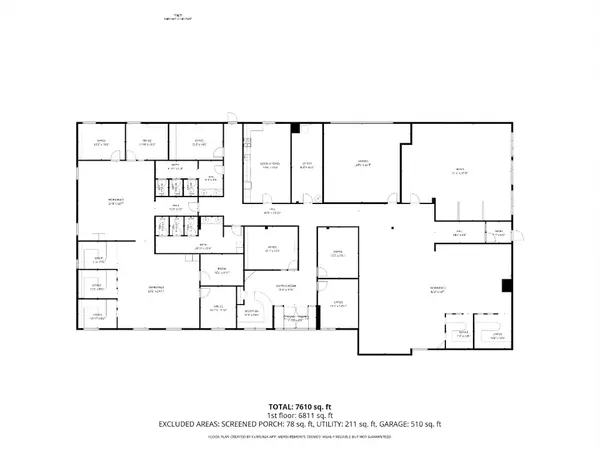
Elevate Your Business: Flexible, High-Capacity Executive Office Suite Experience a high-performance workplace designed for modern hybrid models, agile operations, and growing teams. Situated in an expansive, park-like 5-acre setting backing directly onto scenic golf course views, this premier commercial office condo delivers the ideal blend of employee wellness, connectivity, and functional scalability. Featuring 6,811 sq. ft. of usable office space (plus an attached 510 sq. ft. garage), this versatile floor plan easily operates as a single flagship headquarters or can be subdivided into independent flex suites. Outfitted with 8+ private offices and 3 separate open-concept collaboration zones, the layout provides exceptional multi-team flexibility. Key Highlights & Modern Amenities: Flexible & Scalable Footprint: 6,811 sq. ft. of conditioned office space plus an attached 2-car garage/storage area (24' x 22'). Naturally subdivisible into 2 or 3 independent suites with dedicated entryways and central corridors. Extensive Private & Collaborative Workspaces: Includes 8+ private executive offices, a dedicated reception/waiting area, and 3 large open workspace zones ideal for open-plan desks, team clusters, or up to 15+ workstations. Turnkey Shared Infrastructure: Outfitted with a professional conference/training room setup, dedicated IT/computer hardware room, multiple storage/file rooms, and an upgraded, spacious eat-in kitchen (13'4" x 27'6"). Safety & Accessibility: Fully ADA compliant with multiple restroom blocks and built-in fire sprinkler protection throughout. Unbeatable Suburban Connectivity: Minutes from Downtown Bartlett, the Metra train station, and major expressways, offering seamless commutes for staff and clients alike.
Location
State IL
County Cook
Area Bartlett
Zoning OFFIC
Interior
Cooling Central Air
Flooring Carpet, Tile
Fireplace N
Exterior
Utilities Available Electric to Site, Natural Gas Available, Sewer Connected
Roof Type Composition
Building
Dwelling Type Office/Tech
Structure Type Brick

© 2026 Listings courtesy of MRED as distributed by MLS GRID. All Rights Reserved.
Listed by Rudolph Johnson of Keller Williams Inspire
GET MORE INFORMATION
QUICK SEARCH
- Homes For Sale in Crest Hill, IL
- Homes For Sale in Woodridge, IL
- Homes For Sale in Romeoville, IL
- Homes For Sale in Joliet, IL
- Homes For Sale in Lisle, IL
- Homes For Sale in Yorkville, IL
- Homes For Sale in Bolingbrook, IL
- Homes For Sale in Fox Lake, IL
- Homes For Sale in Momence, IL
- Homes For Sale in Shorewood, IL
- Homes For Sale in Tinley Park, IL
- Homes For Sale in Wilmington, IL
- Homes For Sale in Lombard, IL
- Homes For Sale in Lockport, IL
- Homes For Sale in Elgin, IL
- Homes For Sale in Plano, IL
- Homes For Sale in Frankfort, IL
- Homes For Sale in Channahon, IL
- Homes For Sale in Coal City, IL
- Homes For Sale in Morris, IL
- Homes For Sale in Putnam, IL
- Homes For Sale in Naperville, IL
- Homes For Sale in Elburn, IL
- Homes For Sale in Aurora, IL
- Homes For Sale in Somonauk, IL
- Homes For Sale in Plainfield, IL
- Homes For Sale in Manhattan, IL
- Homes For Sale in Fairbury, IL
- Homes For Sale in Darien, IL
- Homes For Sale in Lemont, IL
- Homes For Sale in Minooka, IL
- Homes For Sale in Downers Grove, IL
- Homes For Sale in New Lenox, IL
- Homes For Sale in Orland Park, IL